name

13 Ironwood

  • Schroeppel, NY
  • $290,000
$290,000

13 Ironwood

3 Beds 2 Baths 1,548 Sq.Ft. 0.46 Acres

Description

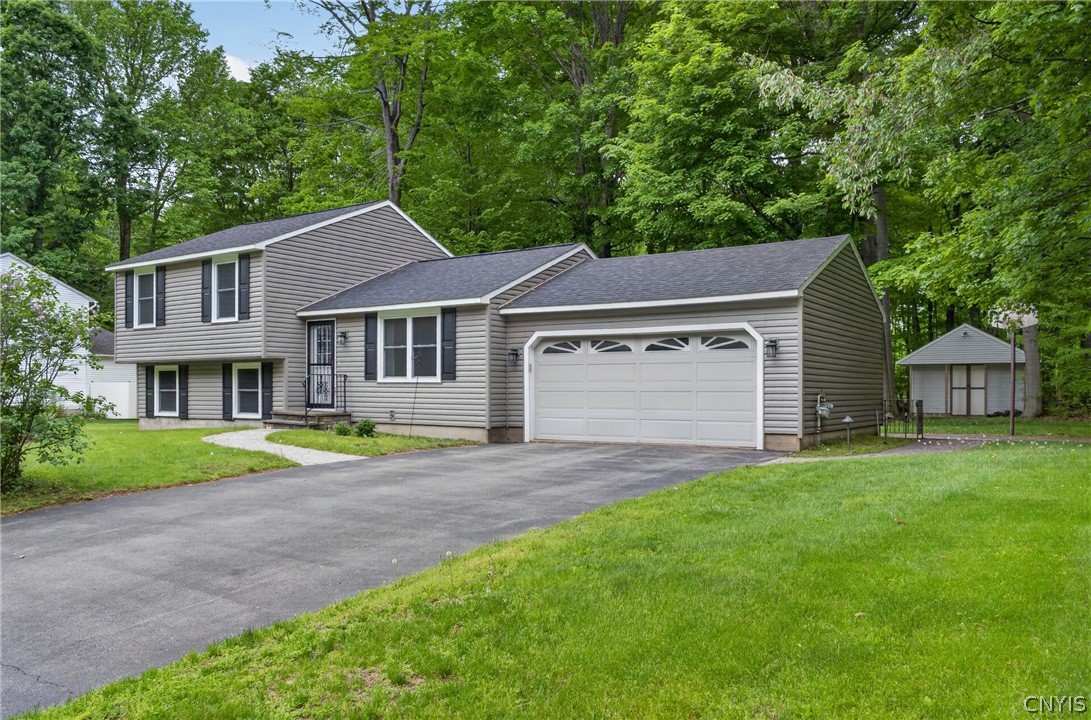
Set in an established neighborhood with generous spacing between homes, this well-maintained one-owner home offers a comfortable 4-level split layout with a wooded backdrop and convenient access to nearby amenities and commuting routes. Inside, you'll find 3 bedrooms, 2 full baths, recently updated luxury vinyl plank flooring, central air, and multiple living areas that provide flexibility for everyday living. The lower-level family room features a gas fireplace along with an oversized storage area with built-in shelving for organization and everyday storage needs. The kitchen opens directly to the concrete patio and backyard, creating an easy connection to the outdoor space. The backyard offers a peaceful setting with room to relax, gather, or enjoy outdoor activities. A powered shed and basketball hoop add additional versatility to the property. Major updates including siding and windows (3 years), roof (6 years), boiler and hot water heater (10 years), A/C unit (8 years) offer added peace of mind for years to come.

Share Property

Location

13 Ironwood, Schroeppel, NY 13132

Status

Sold

Date Sold

August 11, 2026

1986

1986

Year Built

3

3

Total Bedrooms

2

2

Total Bathrooms

1,548

1,548

Sq.Ft.

Living Space

0.46

0.46

Acres

Lot Size

2.0

2.0

Garage Spaces

01

Interior

Total Bedrooms

3

Total Bathrooms

2

Full Bathrooms

2

Laundry room

In Basement

Flooring

Carpet, Luxury Vinyl, Varies

Appliances

Dryer, Dishwasher, Gas Oven, Gas Range, Gas Water Heater, Refrigerator, Washer, Water Softener Owned

Other Interior Features

Ceiling Fan(s), Central Vacuum, Eat-in Kitchen, Separate/Formal Living Room, Sliding Glass Door(s)
01

Exterior & Building

Stories

2

Garage Spaces

2.0

Water Source

Well

Utilities

Cable Available, High Speed Internet Available

Roof

Architectural, Shingle

Lot Features

Rectangular, Rectangular Lot, Residential Lot

Parking

Attached, Garage, Garage Door Opener

Heat Type

Gas, Hot Water

Air Conditioning

Central Air

Sewer

Septic Tank

Substructure

Block

Other Exterior Features

Blacktop Driveway, Patio
01

Lot & Area

Status

Sold

Living Area

1,548 Sq.Ft.

Total Area

1,548 Sq.Ft.

Lot Size

0.46 Acres

MLS® ID

S1683526

Type

Residential

Year Built

1986

Architecture Styles

Split Level

School District

Phoenix
01

Finance

Sales Price

$290,000

Real Estate Taxes

$4,892/yr

Explore

Let’s connect

Thank you for your message

We will be in touch with you shortly

name

Thank you for your message

We will be in touch with you shortly

Let’s connect

Andrew DiGiacomo

EM

Andrew DiGiacomo

Licensed Associate Real Estate Broker

30DI0996643

He's committed to making your real estate journey seamless and successful, guiding you every step of the way.

Show more

Barbara DiGiacomo

EM

Barbara DiGiacomo

Licensed Real Estate Salesperson

10401316391

It’s about finding a space that complements your lifestyle and enhances your daily life.

Show more